
Belvedere
Heritage restoration for a family home built in 1901, keeping the original Arts and Crafts exterior intact while the interior was reworked. The pressed ceilings, sash windows, and carved fireplace surrounds stay as the house's anchor.
- Location
- Oranjezicht
- Rooms
- 5 Bedrooms
- Year
- 1995
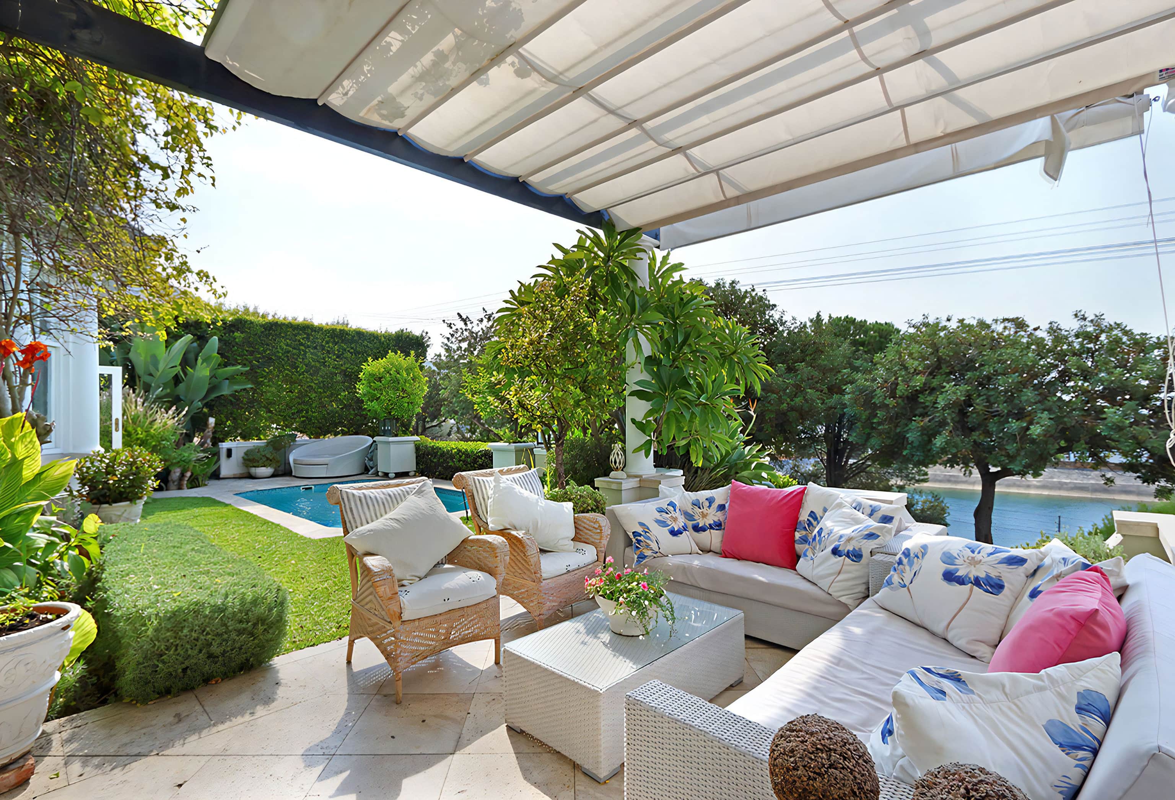
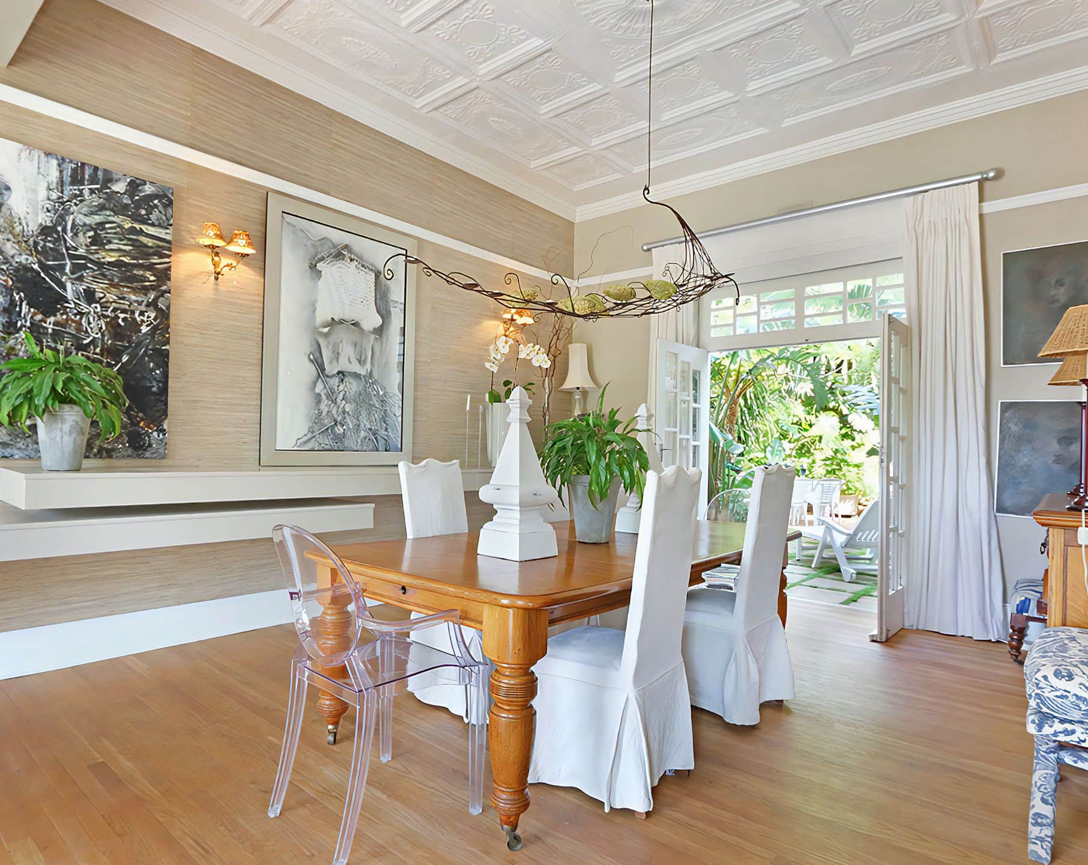
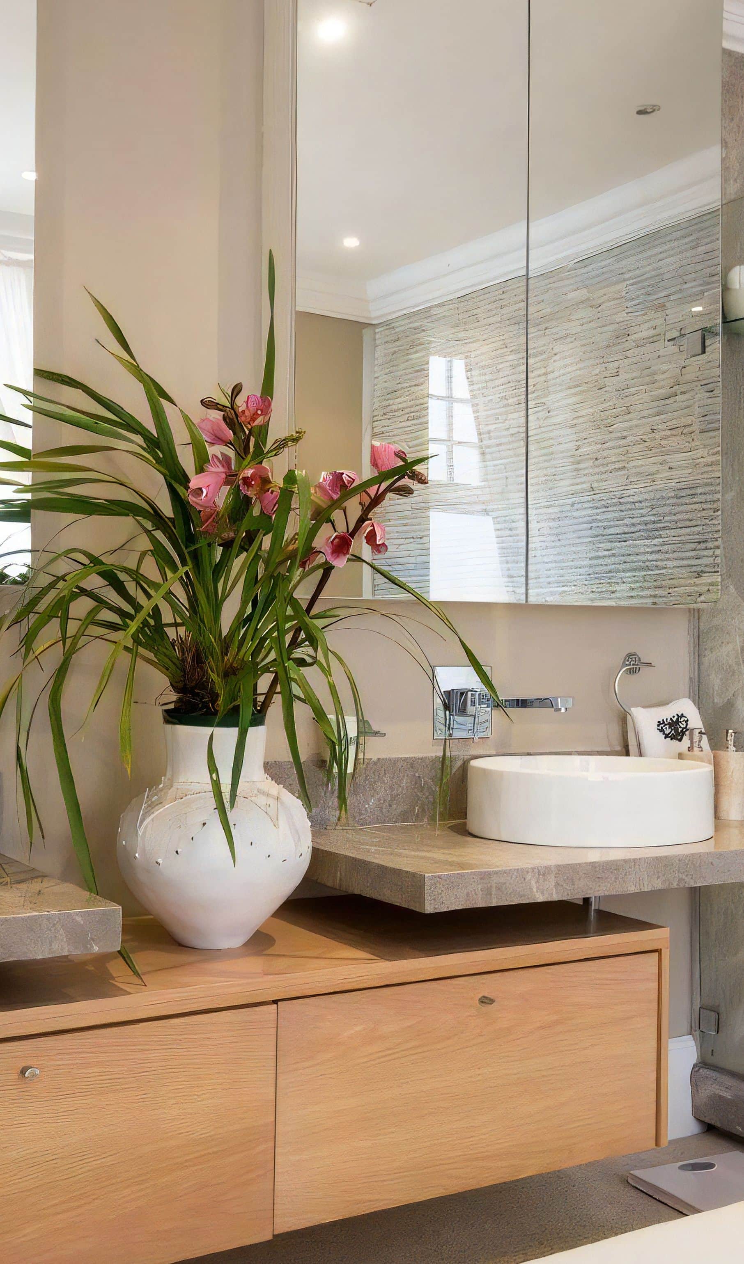
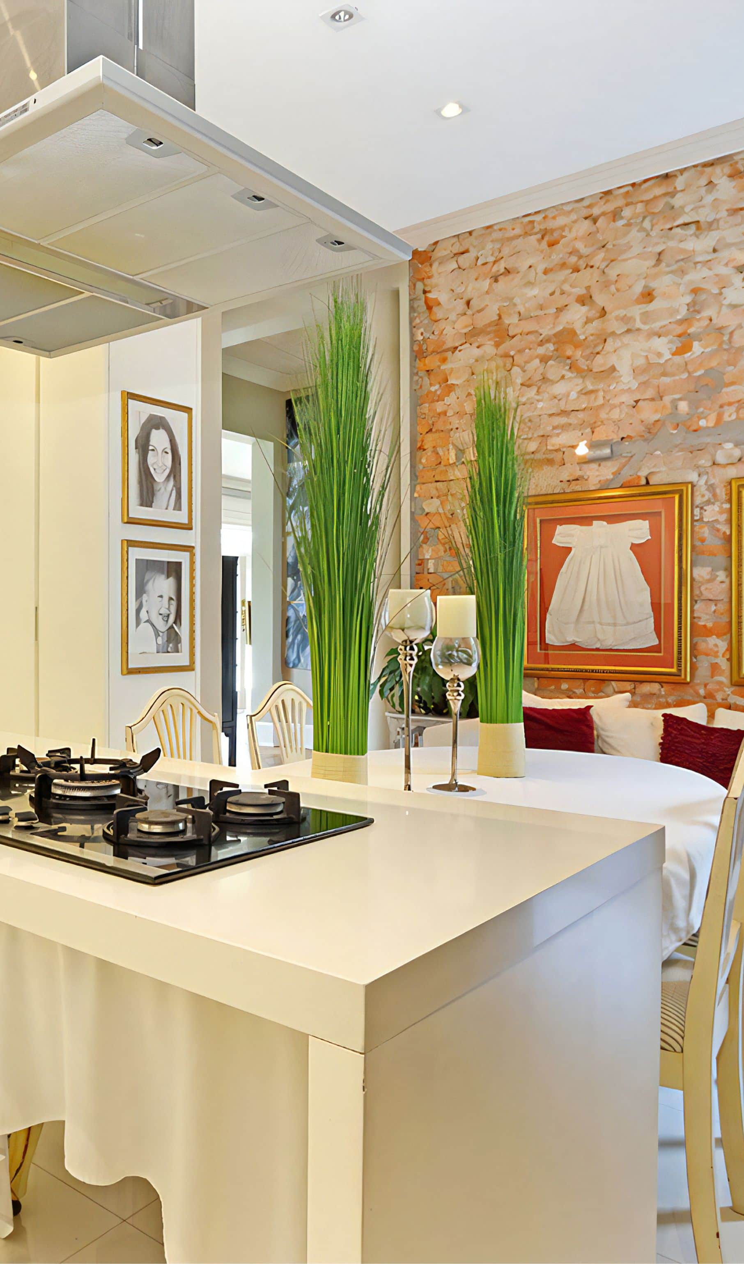
Interior walls came down opening the living area for this large, active family. The original pressed metal ceilings, deep skirtings, and a carved marble fireplace stayed untouched, so the house's Arts and Crafts character carries through rooms that no longer resemble their 1901 layout. Furnishing favoured comfort over formality: deep slipcovered sofas, floral and ikat cushions, gilt-framed mirrors beside contemporary art and family photographs.
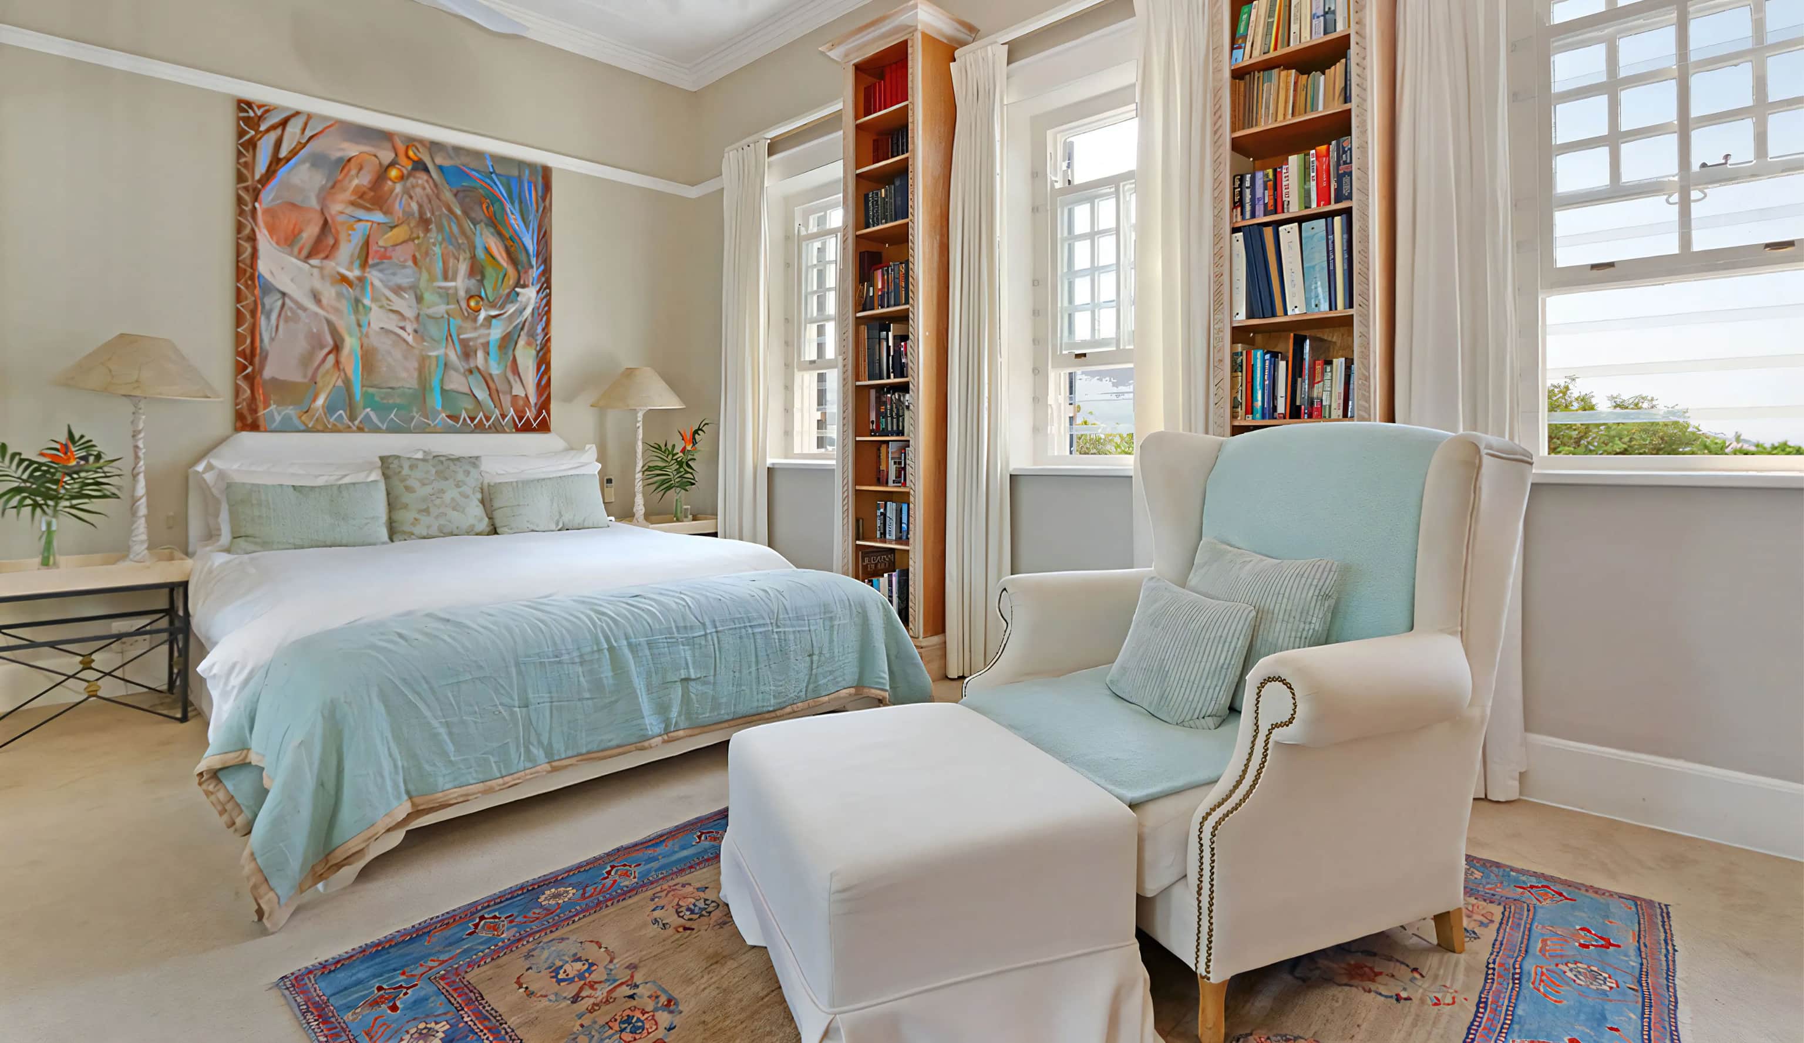
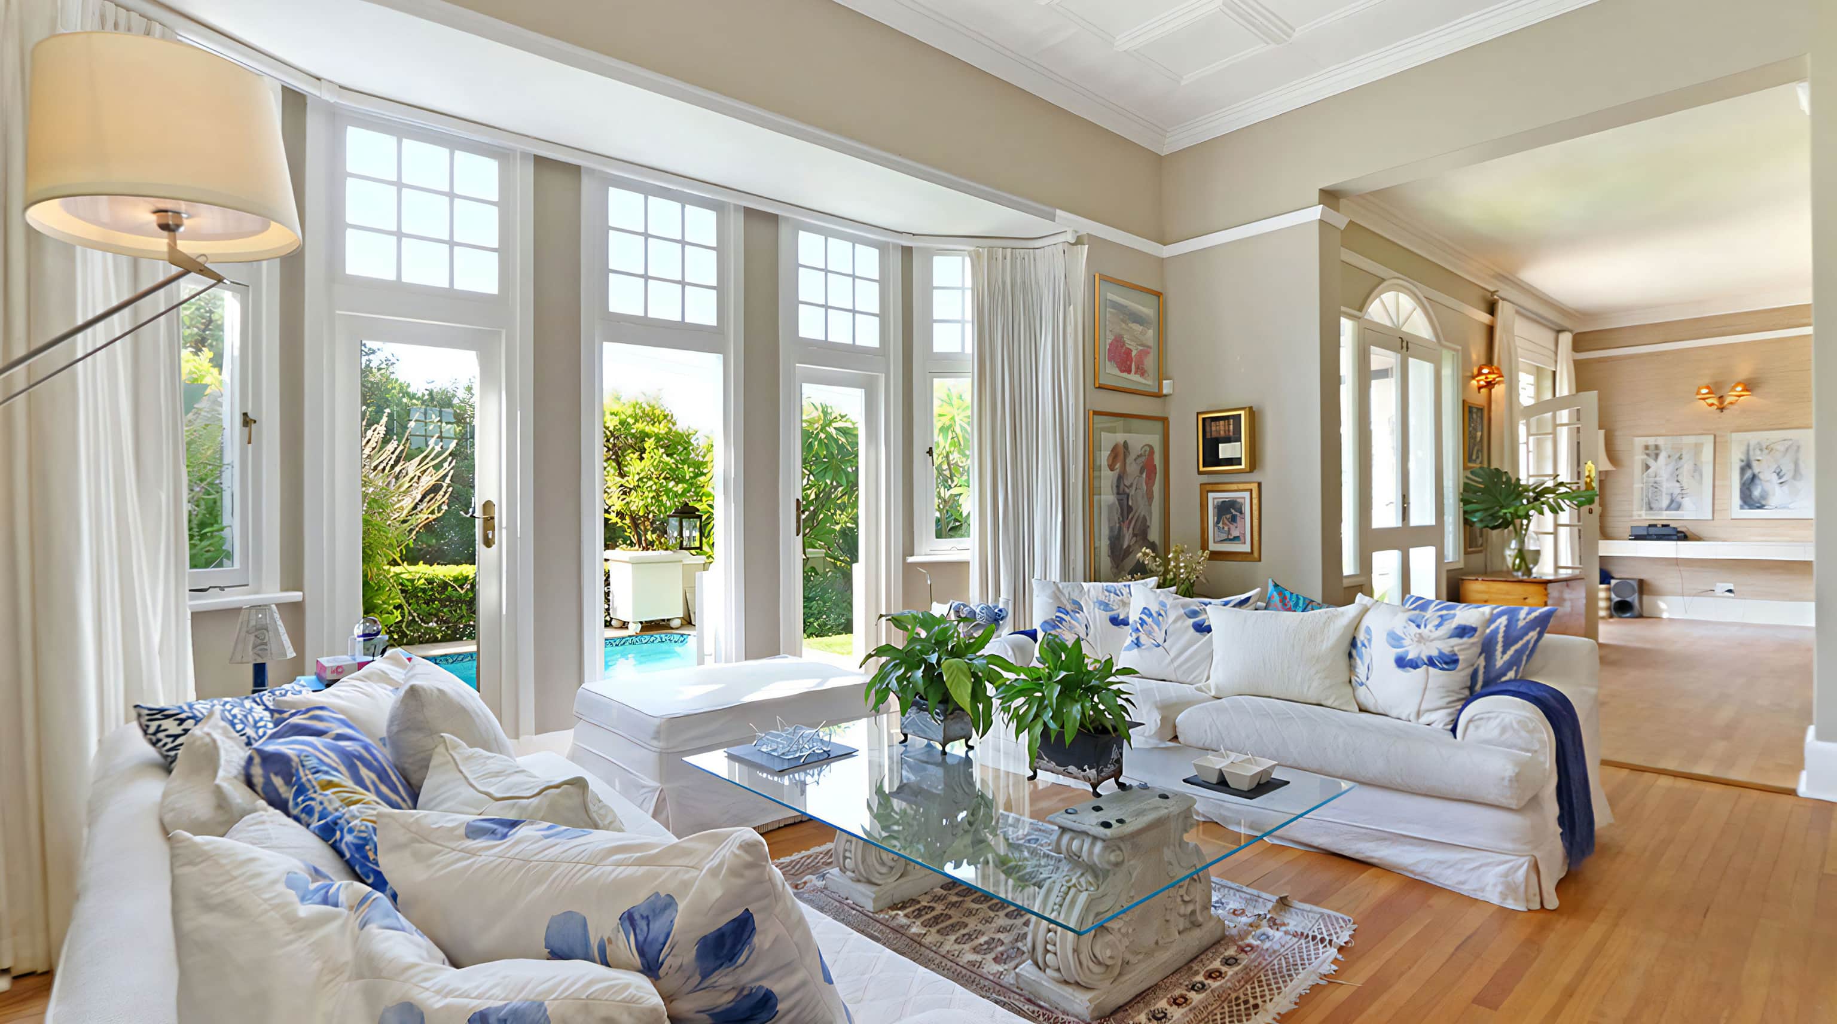
The same approach, three decades apart, builds homes around how families actually gather. Here, that meant converting a heritage building into the family home this brief asked for: one built to host weekly dinners for 40 people, kids underfoot, and everything else that comes with a boisterous family under one roof. A heritage house from 1901 became a place for making memories rather than a house too precious to live in.
Discover more projects


