About
Over 30 years of
Interior Architecture, Perfected.

Sager and Associates has been shaping residential spaces that combine variety, elegance, and professionalism, the qualities that define true interior Architecture. With over 200 award-winning projects to our name, our legacy is built on one simple promise: Built around your lifestyle, in remarkable timeframes.
As a turn-key interior architecture firm, we cover every stage of your residential project: architectural design, bespoke custom furniture manufacturing, installation, and renovation, all under one roof. Whatever the brief, we meet it to the highest standard, start to finish.
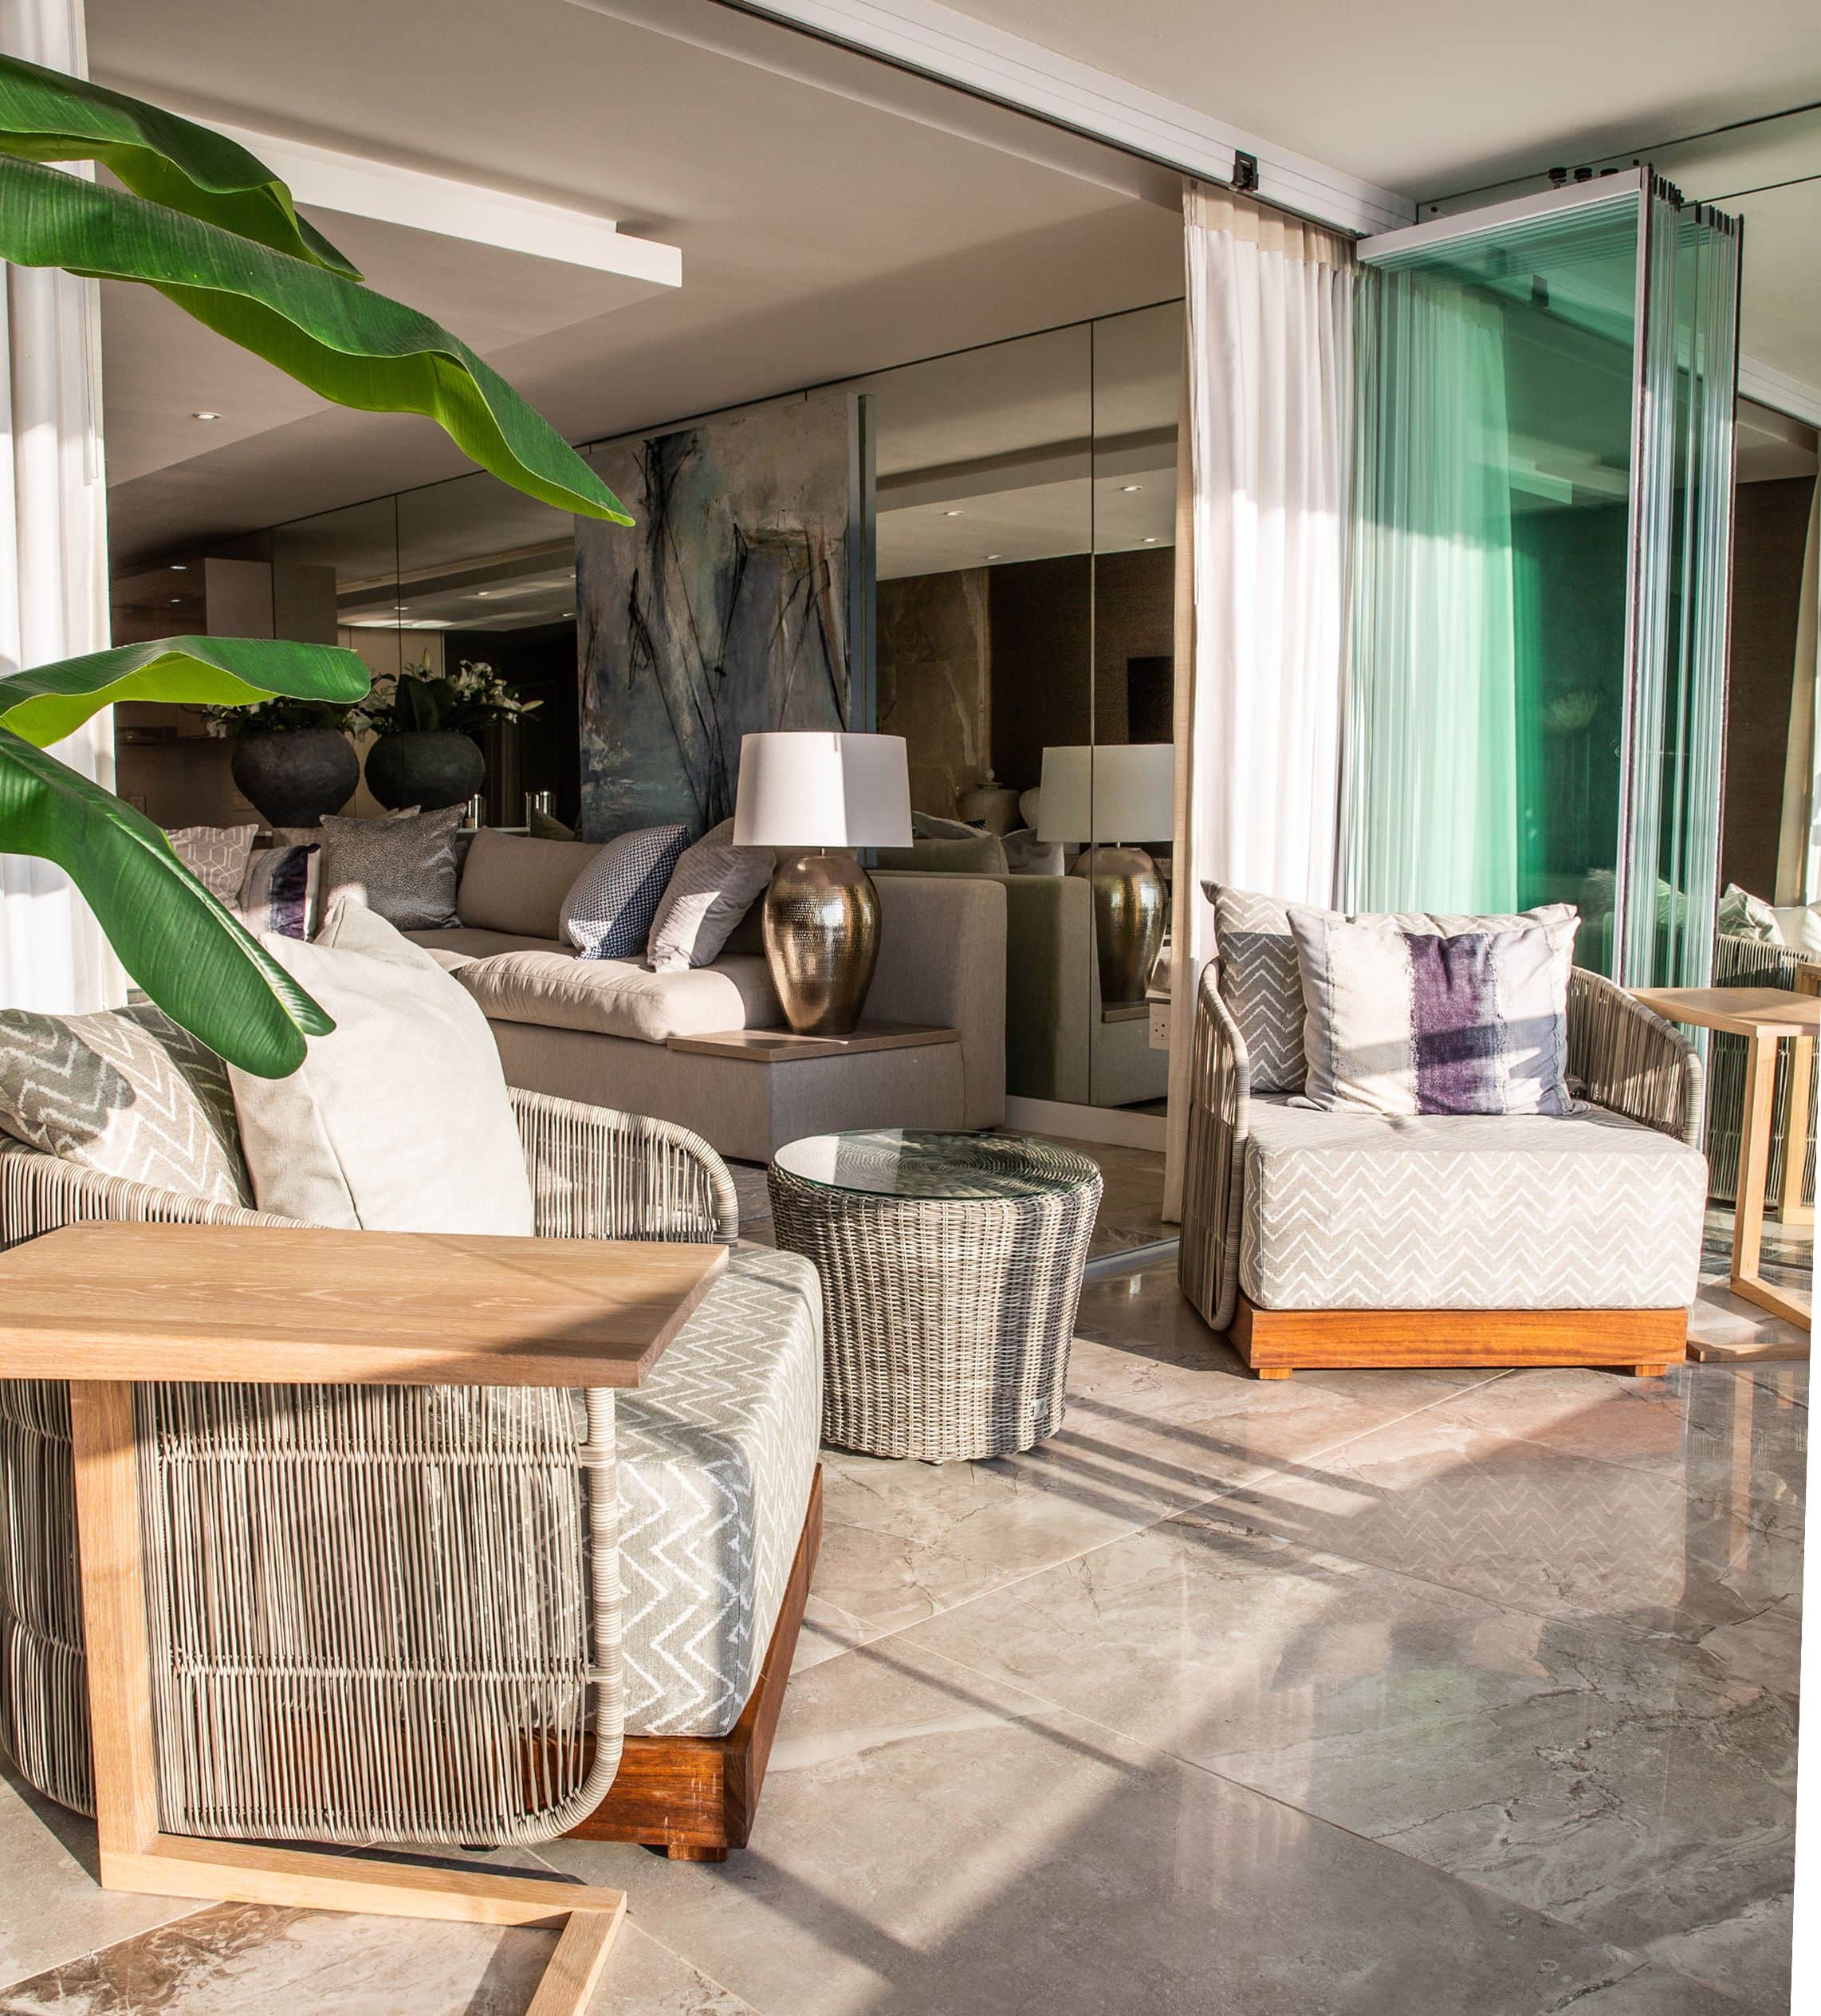
Our process

Discovery
Your vision, not ours.
We begin by getting to know you; your lifestyle, your needs, and the space itself. Site photography and location are documented so every decision that follows is grounded in your reality.

Spatial Planning
Where ideas
take shapeOrientation and layout are resolved, and structural changes are set in motion. Our interior architects establish the bones of your project. How the space will flow, feel, and function before a single finish is chosen.
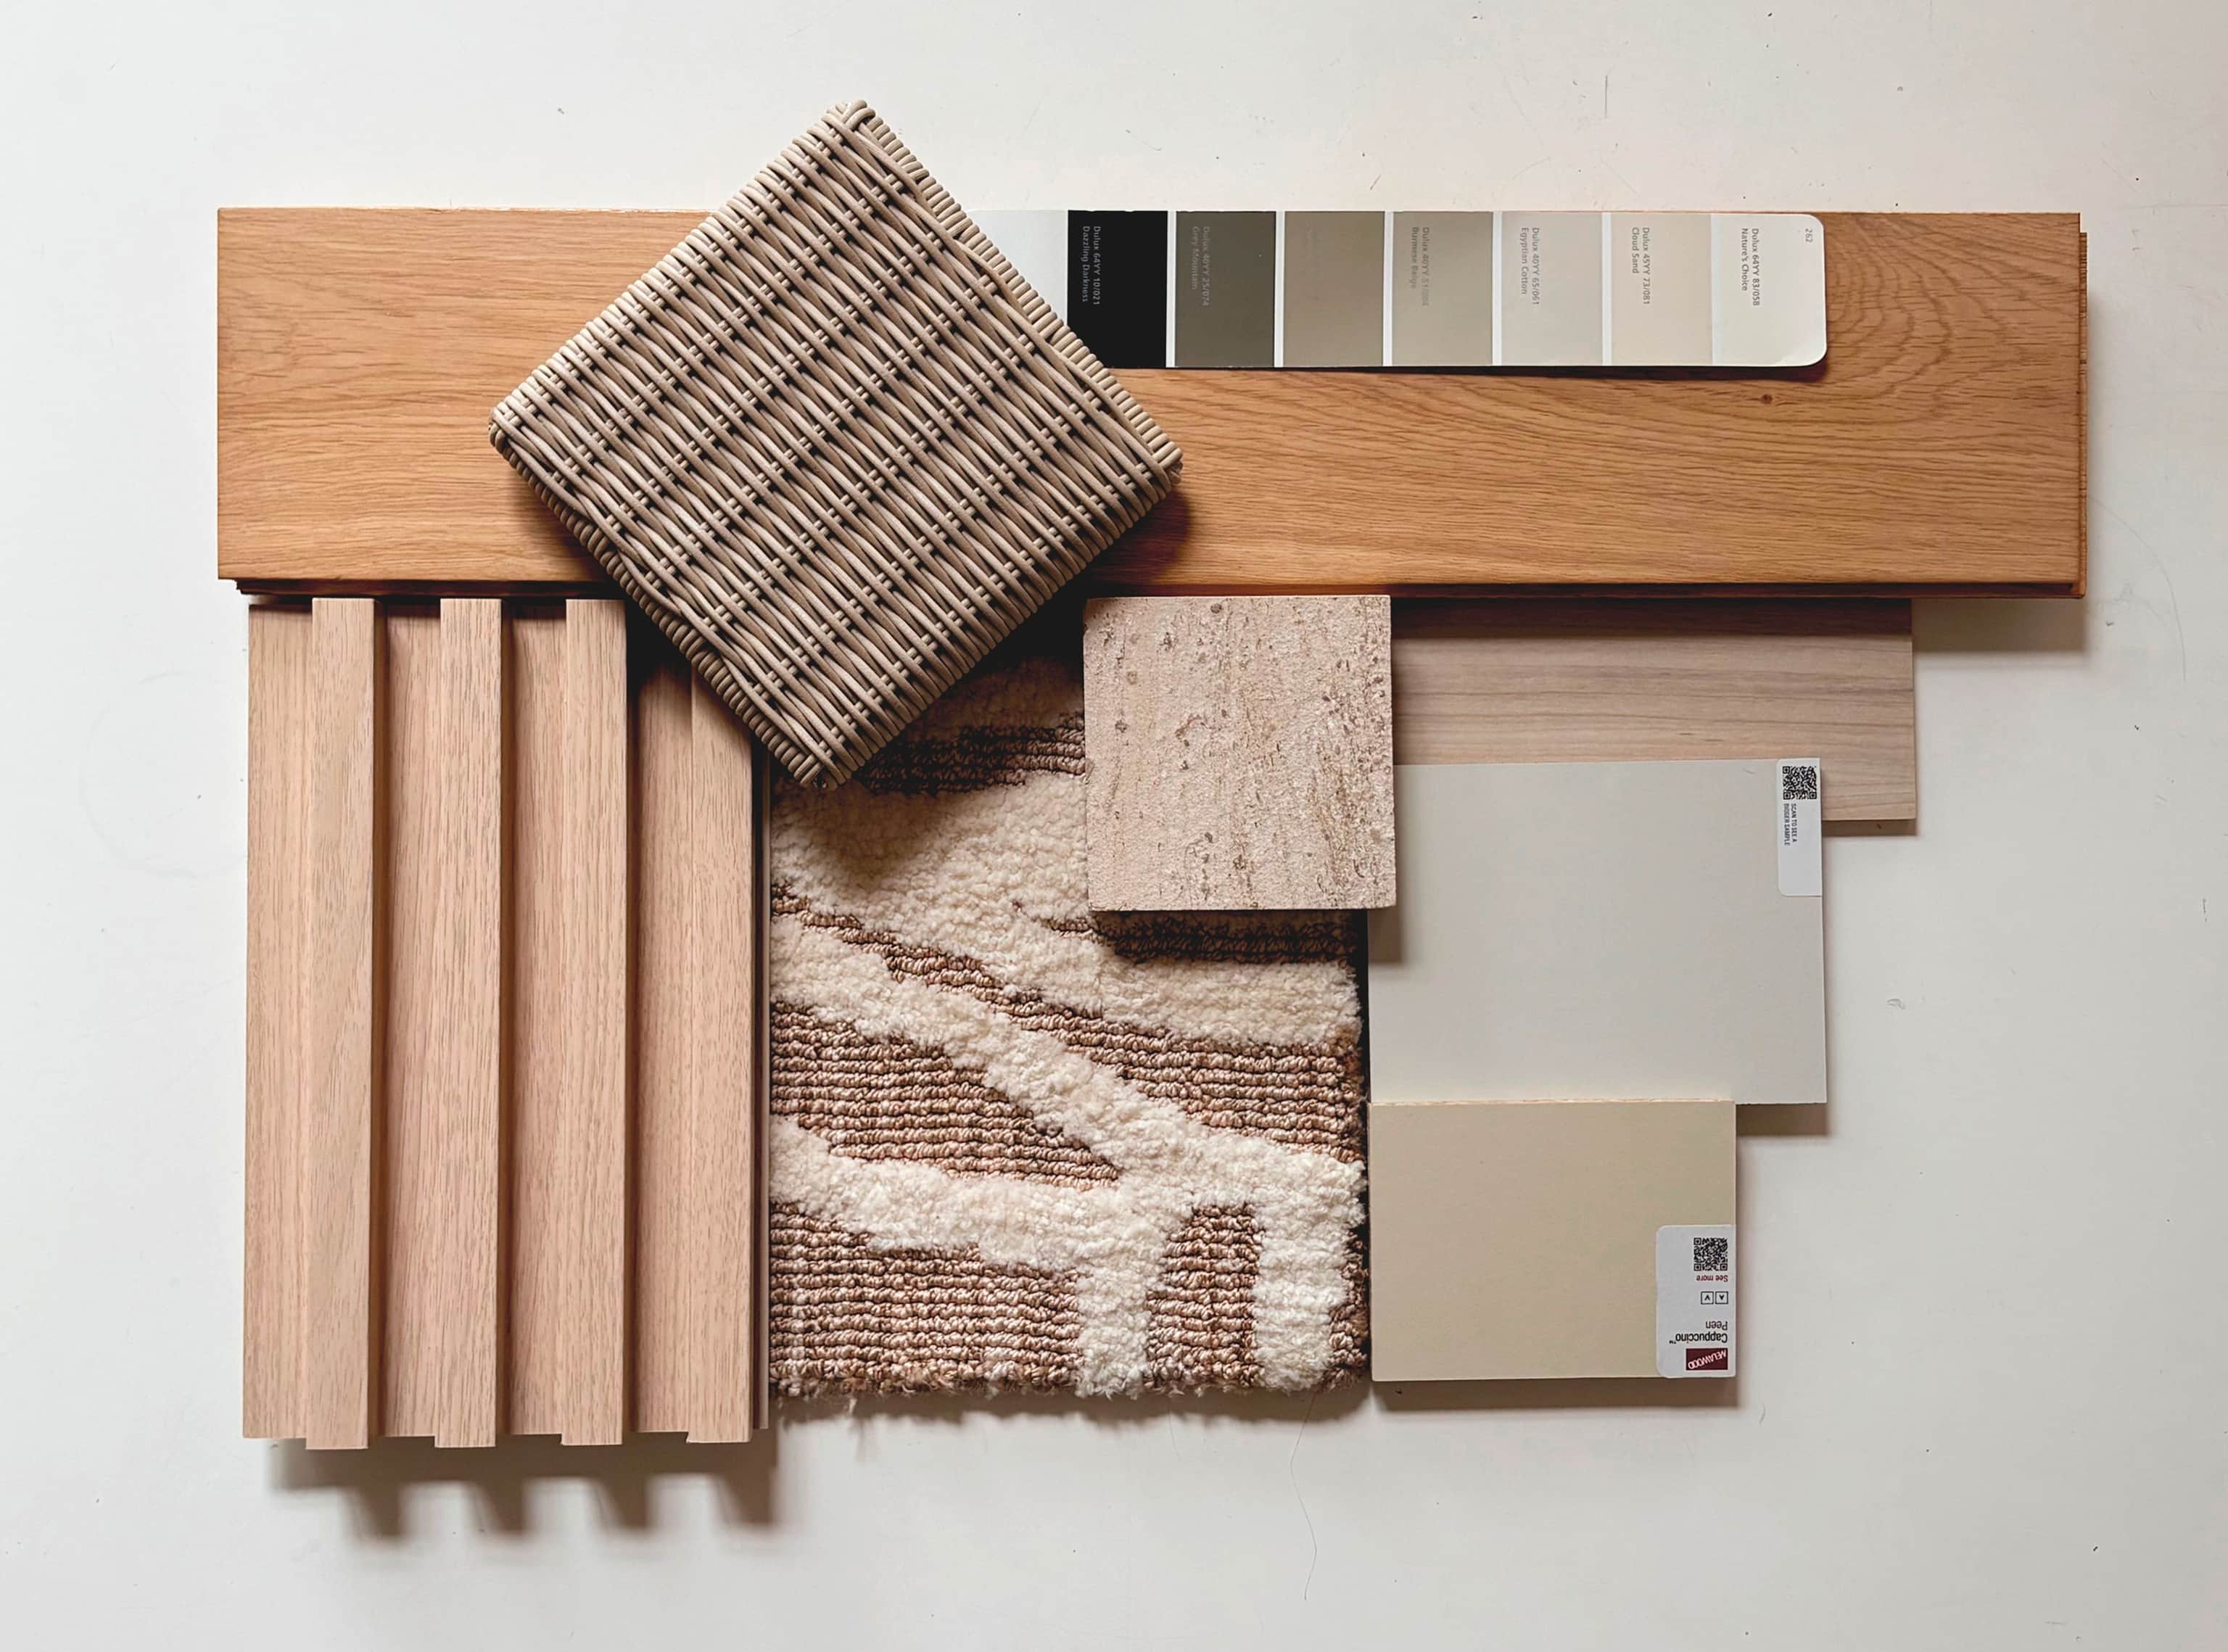
Design development
Built around
your lifestyleColour, texture, and light shaped around the way you want to live. Floor plans are refined and brought to life through the latest visualisation software. Textures, colour palettes, and fabric selections are presented so you can see and feel the space before it's built. Eclectic, classic, or contemporary, the aesthetic is entirely yours.

Sourcing and Execution
Delivered on time,
without compromiseCostings are confirmed and adjusted to suit your budget. Backed by decades of supplier relationships, materials are sourced and manufacturing begins. With vigilant on-site supervision and daily updates, every project is move-in ready within 10 weeks or less.
Our team
Founder and Managing Director
Sharon Sager
A creative driving force with decades of experience in turnkey interior architecture, she sets the design direction for every project and oversees it from concept through completion, ensuring design quality and seamless execution go hand in hand.
From architectural conception and material selection to site coordination and final supervision, her vision is rooted in creating spaces that inspire. Drawing out the inherent beauty of each environment and shaping rooms that truly resonate with the people who live in them.

Interior Designer
Hanri Lesch
Bringing projects to life through detailed, accurate design work, she creates 3D renders, AutoCAD plans, floor plans, electrical plans, and ceiling plans, translating design concepts into clear, buildable documentation.
Precise and technically skilled, she ensures every plan is accurate and every render gives clients a true sense of the finished space. Her work forms the technical backbone that keeps each project on track from concept to completion.

Sourcing and Procurement Manager
Washiela Williams
Managing product procurement, costing, and supplier coordination across all turnkey projects, she sources materials, finishes, and furniture, working closely with suppliers to keep quality high, costs controlled, and timelines on track.
Detail-oriented and highly organised, her strong supplier relationships and sharp negotiation skills make her an essential part of how Sager & Associates delivers every project efficiently and without compromise.

Operations Manager
Rashieda Bennett
Overseeing the day-to-day running of the company, she manages operations, resourcing, and team coordination across all turnkey projects, keeping everything on track from start to finish.
Organised and hands-on, she ensures the studio runs smoothly and every project is completed on time, working closely with the team to balance workloads, solve problems quickly, and keep projects moving forward.

FAQ
Have a question?
The turnkey process runs in five stages from first meeting to move-in:
- Discovery and brief: the company documents how a client lives, what the space needs to do, and the budget, before any design work starts.
- Concept and 3D renders: every room gets designed and rendered for approval, covering layout, finishes, and furniture.
- Sign-off: the client approves the renders against the documented brief; this is the point the fee locks in and the 8 to 10 week clock starts.
- Sourcing, manufacturing, and installation: these three run in parallel rather than in sequence, which keeps the timeline fixed.
- Handover: the finished space is delivered against the approved renders, with the costing department confirming spend matched the agreed fee throughout.
Clients approve twice in this process: once at the brief, once at the renders. Everything after that is execution.
Renovation work means redesigning and rebuilding within an existing structure rather than constructing a new one from the ground up. This studio takes on renovations and fit-outs only, and does not undertake new-build construction on undeveloped sites. A project might involve reworking a home's layout, replacing finishes throughout, or fitting bespoke joinery into rooms that already exist, but the walls and foundation stay in place. This focus lets the studio apply decades of experience to a specific problem: making an existing space function and feel entirely different without starting from bare land. Homeowners with a dated property, an awkward layout, or a space that no longer suits their lifestyle are the studio's core client base. New-build enquiries get referred elsewhere, since renovation expertise is where the studio's track record sits.
The flat design fee is a single number, agreed before work starts, that covers the full scope of a project rather than one phase of it. It includes:
- Spatial planning and layout design
- 3D renders for every room, checked against the original brief
- Custom joinery and furniture design and manufacturing
- Sourcing of finishes, fittings, and materials
- On-site installation and project management
- Budget tracking through a dedicated costing department
Nothing on that list gets billed separately once the fee is signed off. A client comparing this to an hourly design fee plus a separate contractor quote is comparing one number against several unknowns; the flat fee removes the second, third, and fourth invoice that usually show up mid-project.
Client involvement during a turnkey project stays optional and scales to each homeowner's preference. Most clients choose light involvement once the brief and 3D renders are approved, stepping back while the studio runs design, sourcing, and installation. Daily email updates keep every client informed of progress without requiring site visits or ongoing decisions. A client who wants closer contact can request more frequent check-ins or site walkthroughs, and the studio adjusts to that pace. The default setup suits busy homeowners: sign off on the design, receive updates each day, and see the finished space at handover. Either way, involvement never becomes a requirement for the project to move forward on schedule, since the studio holds full responsibility for execution once the brief locks in.
Client satisfaction on a turnkey project gets secured before construction starts, through 3D renders checked against the original brief. Every design detail, from spatial layout to finishes and furniture, appears in render form for a client to review and approve before manufacturing begins. This step closes the gap between what a client pictures and what actually gets built, since changes happen on screen rather than on site after installation. The brief itself gets documented in detail during the discovery phase, so the renders can be measured against a clear, written standard rather than a vague impression. Once a client signs off on the renders, execution follows that approved version exactly. Satisfaction depends on alignment reached early, not on hoping the finished result matches an idea formed months earlier.